
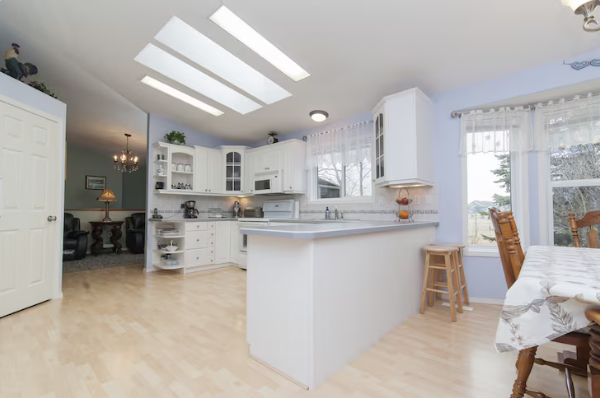
Designing a kitchen is both an exciting and challenging process. One of the most crucial elements in kitchen design is the layout, particularly the space between the kitchen island and the surrounding counters. This spacing is not just about aesthetics—it directly impacts functionality, safety, and overall usability. If you are wondering how much space between a kitchen island and the counter is ideal, consulting with professionals like The Kitchen Consultants can make all the difference.
Understanding the Importance of Space in Kitchen Design
A kitchen island serves multiple purposes: it can function as extra counter space, a dining area, a prep zone, or even a storage unit. However, no matter how beautiful or functional the island itself is, if the space around it is poorly planned, it can create a cramped and uncomfortable environment. Proper spacing ensures:
- Smooth Traffic Flow: Kitchens often have multiple people moving around simultaneously. Without adequate spacing between the island and the counter, it becomes easy to bump into one another or block access to essential appliances.
- Safety: Cooking areas involve heat, sharp objects, and heavy appliances. Proper spacing minimizes the risk of accidents by giving users enough room to maneuver safely.
- Accessibility: Adequate space allows for opening oven doors, refrigerator doors, and cabinets without obstruction. It also accommodates mobility aids if needed.
Recommended Space Between a Kitchen Island and the Counter
Professional designers, including The Kitchen Consultants, recommend a minimum clearance of 36 inches (3 feet) between a kitchen island and the adjacent counters. This measurement is considered the standard for ensuring comfortable movement. However, the optimal space can vary depending on the kitchen’s size, layout, and usage patterns. Here’s a detailed breakdown:
- 36 inches (3 feet): This is the minimum recommended spacing. It allows one person to move comfortably around the island and access cabinets and appliances.
- 42–48 inches (3.5–4 feet): Ideal for kitchens with high traffic or multiple cooks. This provides extra room for multiple people to move freely without bumping into each other.
- Less than 36 inches: Anything below the minimum can create a cramped environment, making it difficult to work efficiently. It is generally not recommended unless space is extremely limited.
By following these spacing guidelines, homeowners can ensure that their kitchen island enhances the functionality of the space rather than restricting it.
Factors Influencing Island-Counter Space
While the general recommendations provide a useful starting point, several factors can influence the ideal distance between a kitchen island and the counter:
- Kitchen Size: Larger kitchens can afford wider spacing, whereas smaller kitchens may need to compromise slightly to fit an island without crowding the space.
- Number of Users: If your household frequently has multiple people cooking at once, wider spacing is necessary to prevent collisions.
- Island Functionality: The intended use of the island also matters. If it will include seating, a sink, or appliances, more space is needed to accommodate movement around it.
- Appliance Clearance: Consider how far oven doors, dishwasher doors, and refrigerator doors swing open. The spacing should allow for these doors to open fully without obstruction.
How The Kitchen Consultants Can Help
Determining the perfect distance between your kitchen island and counters is not always straightforward. Many homeowners make the mistake of prioritizing aesthetics over functionality, which can lead to long-term frustration. This is where The Kitchen Consultants come in.
The Kitchen Consultants specialize in creating kitchen layouts that balance beauty and practicality. They provide expert advice on spacing, workflow, and storage solutions to ensure your kitchen is both attractive and functional. By analyzing your kitchen’s dimensions, usage patterns, and family needs, they can recommend the optimal distance between your island and surrounding counters.
Additionally, The Kitchen Consultants take into account modern trends and ergonomic principles. For example, they consider how far a person typically reaches for items, how multiple people can work simultaneously, and how to maintain a clean and open visual aesthetic. Their approach ensures that your kitchen is not only safe and efficient but also a welcoming space for family gatherings and entertaining guests.
Common Mistakes to Avoid
Even with clear guidelines, homeowners often make mistakes when planning kitchen island spacing. Some of the most common pitfalls include:
- Ignoring Traffic Flow: Failing to visualize how people will move through the space can lead to congestion around the island.
- Underestimating Appliance Space: Not accounting for the swing of cabinet and appliance doors can restrict functionality.
- Compromising for Size: Choosing a larger island without adjusting spacing can make the kitchen feel cramped.
- Overlooking Seating Needs: If the island doubles as a dining area, adequate legroom and space to pull out chairs is essential.
Avoiding these mistakes ensures your kitchen island enhances your space instead of creating obstacles.
Additional Tips for Perfect Kitchen Layout
- Measure Accurately: Always measure twice before finalizing the island placement. Include the width of appliances, cabinets, and any overhang for seating.
- Use Templates or Mockups: Some designers recommend creating a cardboard or tape outline of the island to visualize spacing before construction.
- Consider Movement Zones: Think in terms of “work zones” for cooking, cleaning, and prep. Ensure pathways between these zones remain unobstructed.
- Prioritize Flexibility: If your kitchen sees a lot of traffic, consider adjustable or movable islands that allow you to change the layout when needed.
By implementing these strategies, you can create a kitchen that is both practical and inviting.
Conclusion
The question of how much space between a kitchen island and the counter is more than just a number—it’s about creating a kitchen that balances function, safety, and comfort. The standard 36–48 inches of clearance is a starting point, but every kitchen is unique.
Working with experts like The Kitchen Consultants ensures that your kitchen layout is tailored to your needs. They help homeowners avoid common mistakes, optimize workflow, and create a space that is both stylish and functional. By giving careful attention to island spacing and other layout considerations, your kitchen can become the heart of your home, where cooking, socializing, and everyday living blend seamlessly.
In the end, the right space between your island and counters transforms your kitchen from a simple cooking area into a versatile, enjoyable, and efficient environment. Consulting professionals and planning carefully will pay off in comfort, usability, and long-term satisfaction.

 English
 Arabic
 French
 Spanish
 Portuguese
 Deutsch
 Dutch
Dutch
 Italiano
 Russian
 Romaian
 Portuguese (Brazil)
 Greek
Greek